
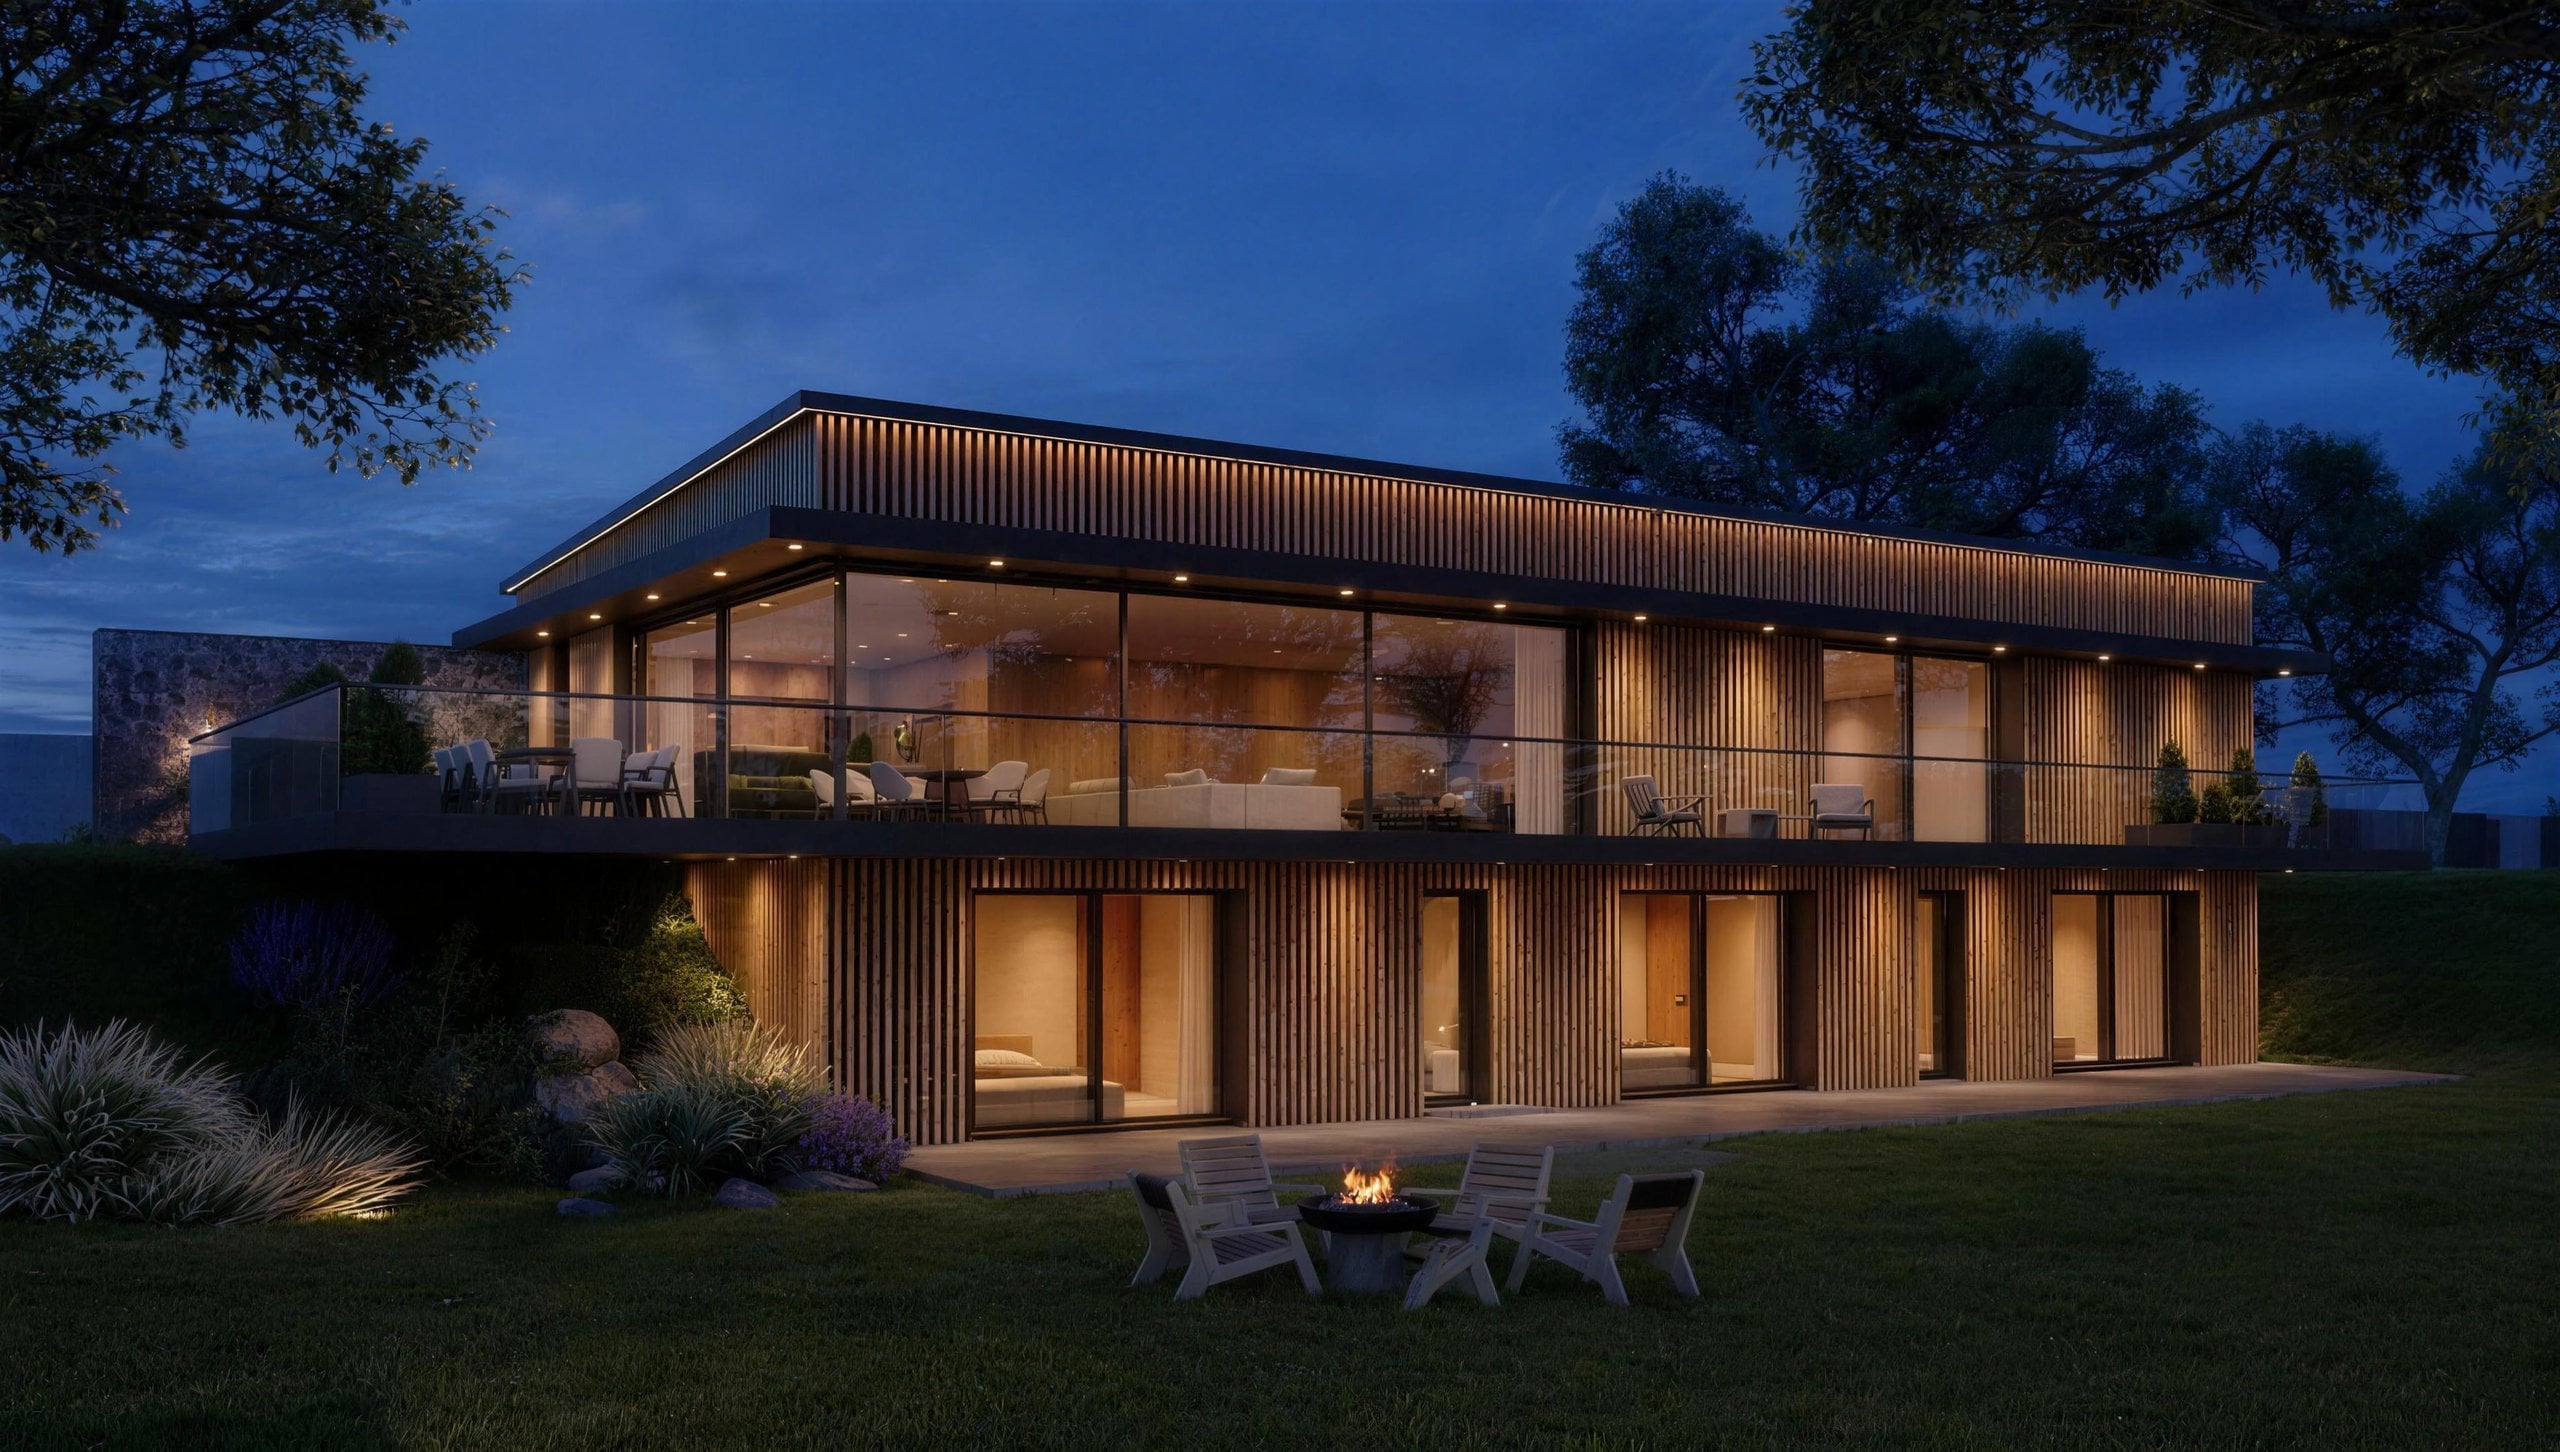
Plot 174/5
Villa 174/5
Two storeys, garden-facing
2
storeys
4
bedrooms, each with garden light
321
m² of usable living space
60
m² terrace off the living level
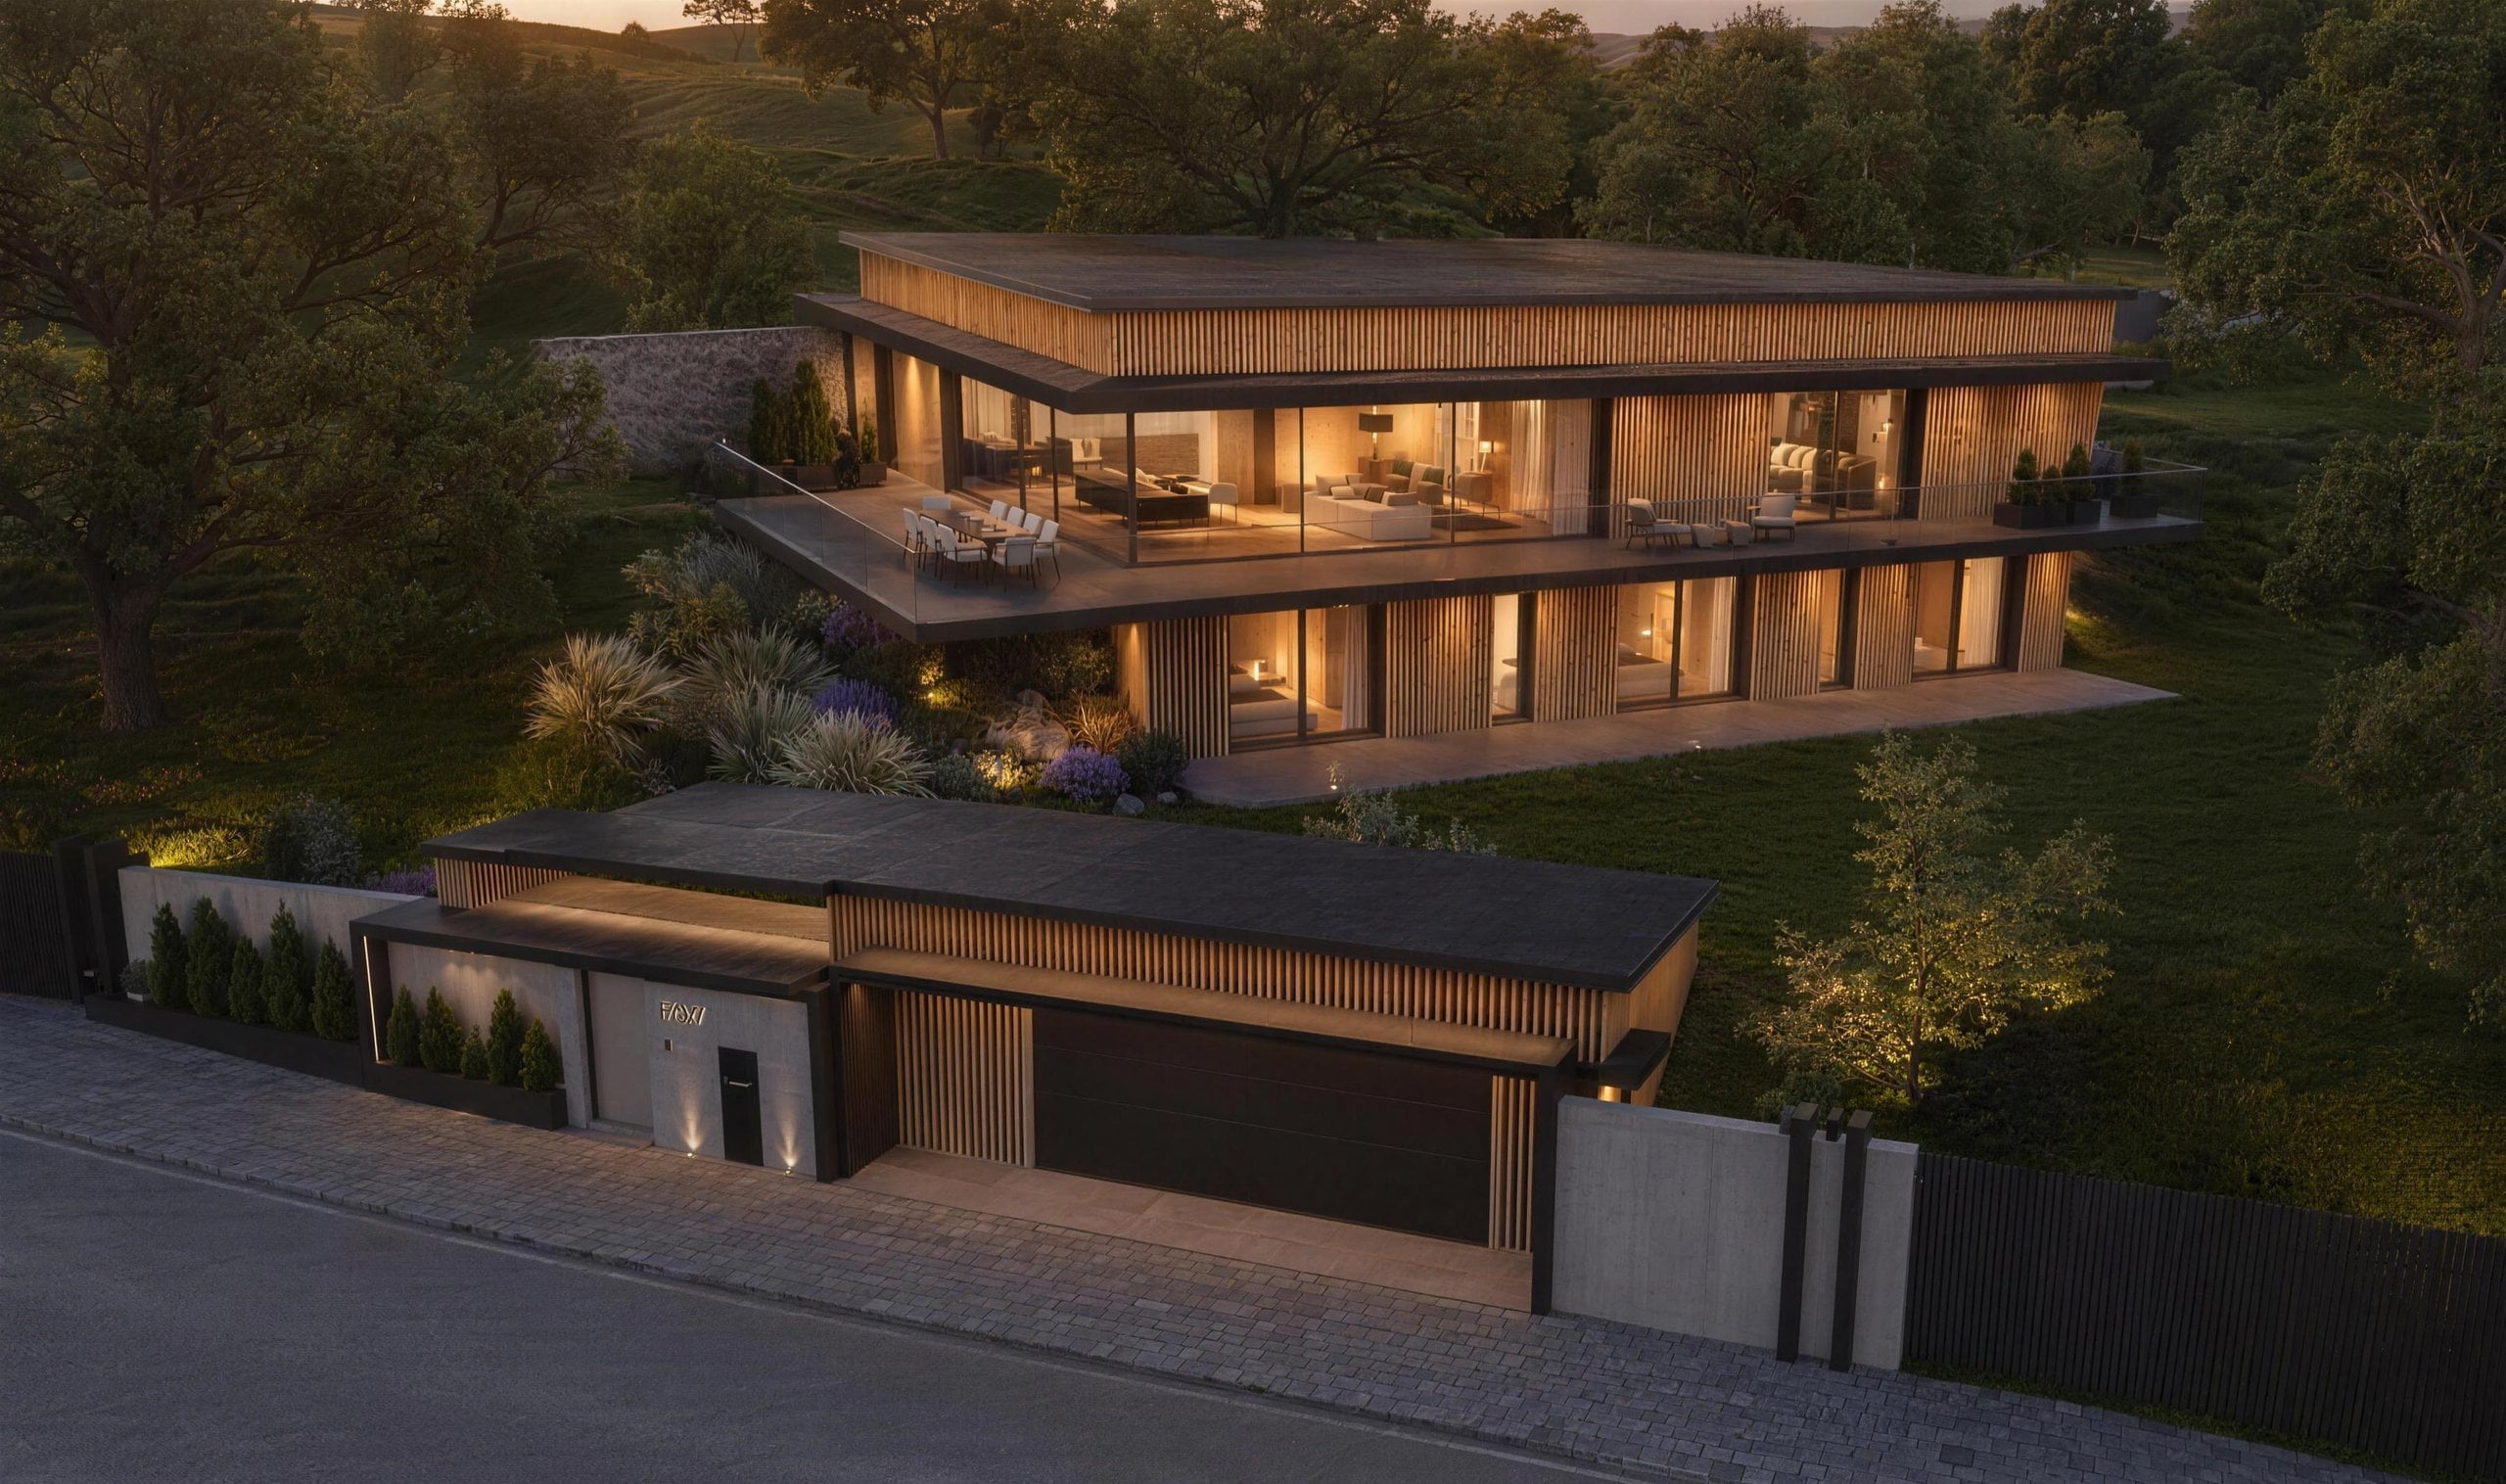
An open-plan living level flowing onto a 60 m² terrace, with four bedrooms and four bathrooms arranged over two storeys.
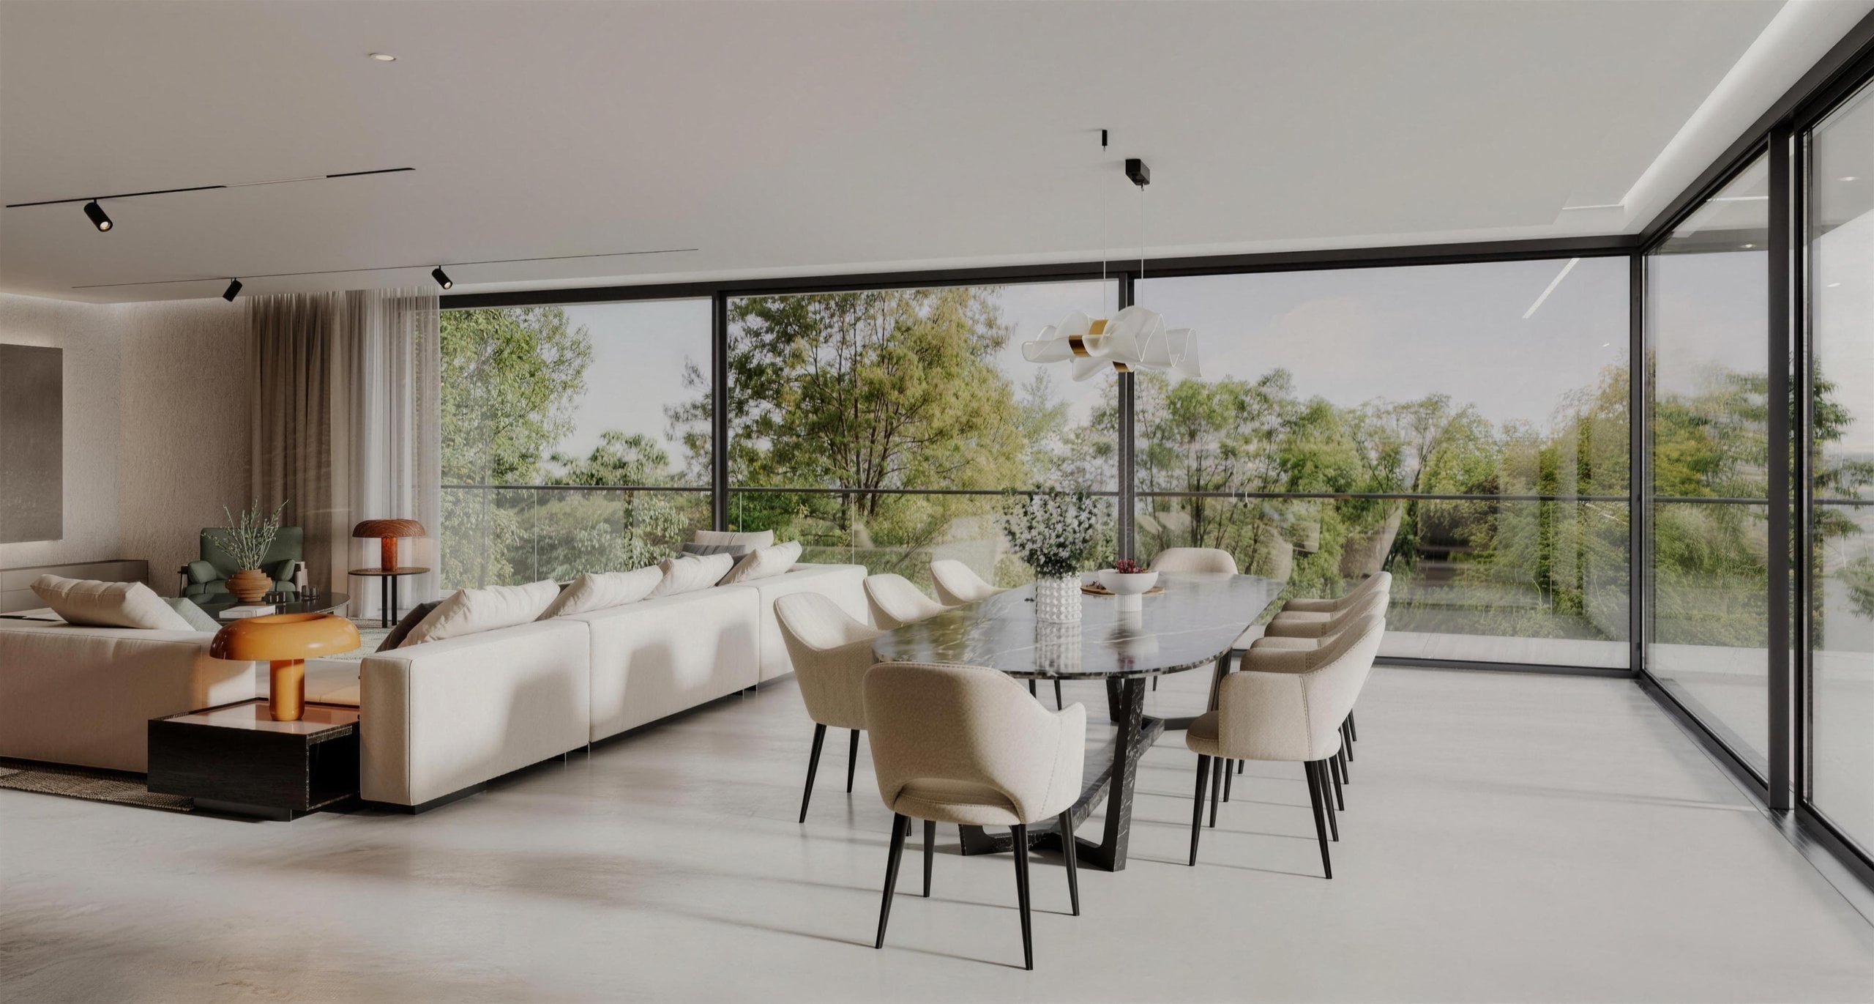
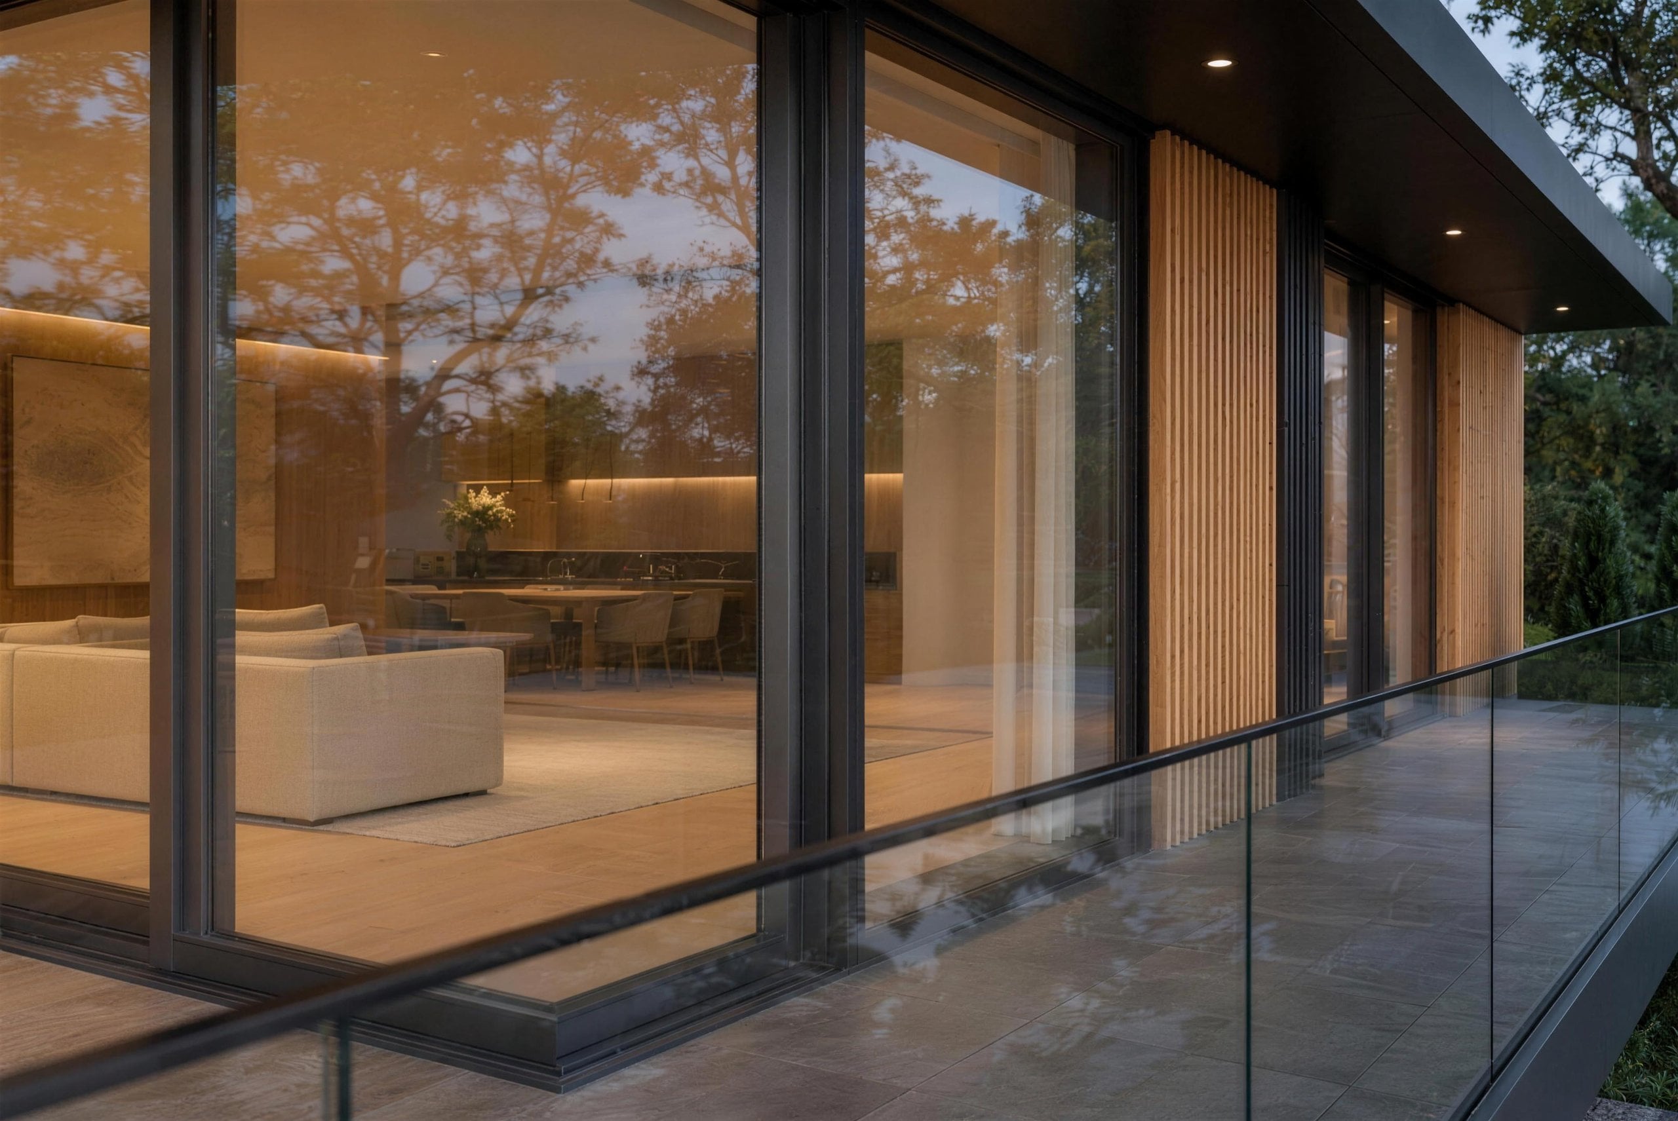
The moment you enter, you’re welcomed by a spacious open-plan living area combining the living room, dining space and a kitchen equipped with state-of-the-art appliances. The living area flows onto a sprawling terrace — an extension of the home made for relaxation, al fresco dining and unforgettable gatherings.
Through the villa
Two storeys, floor by floor
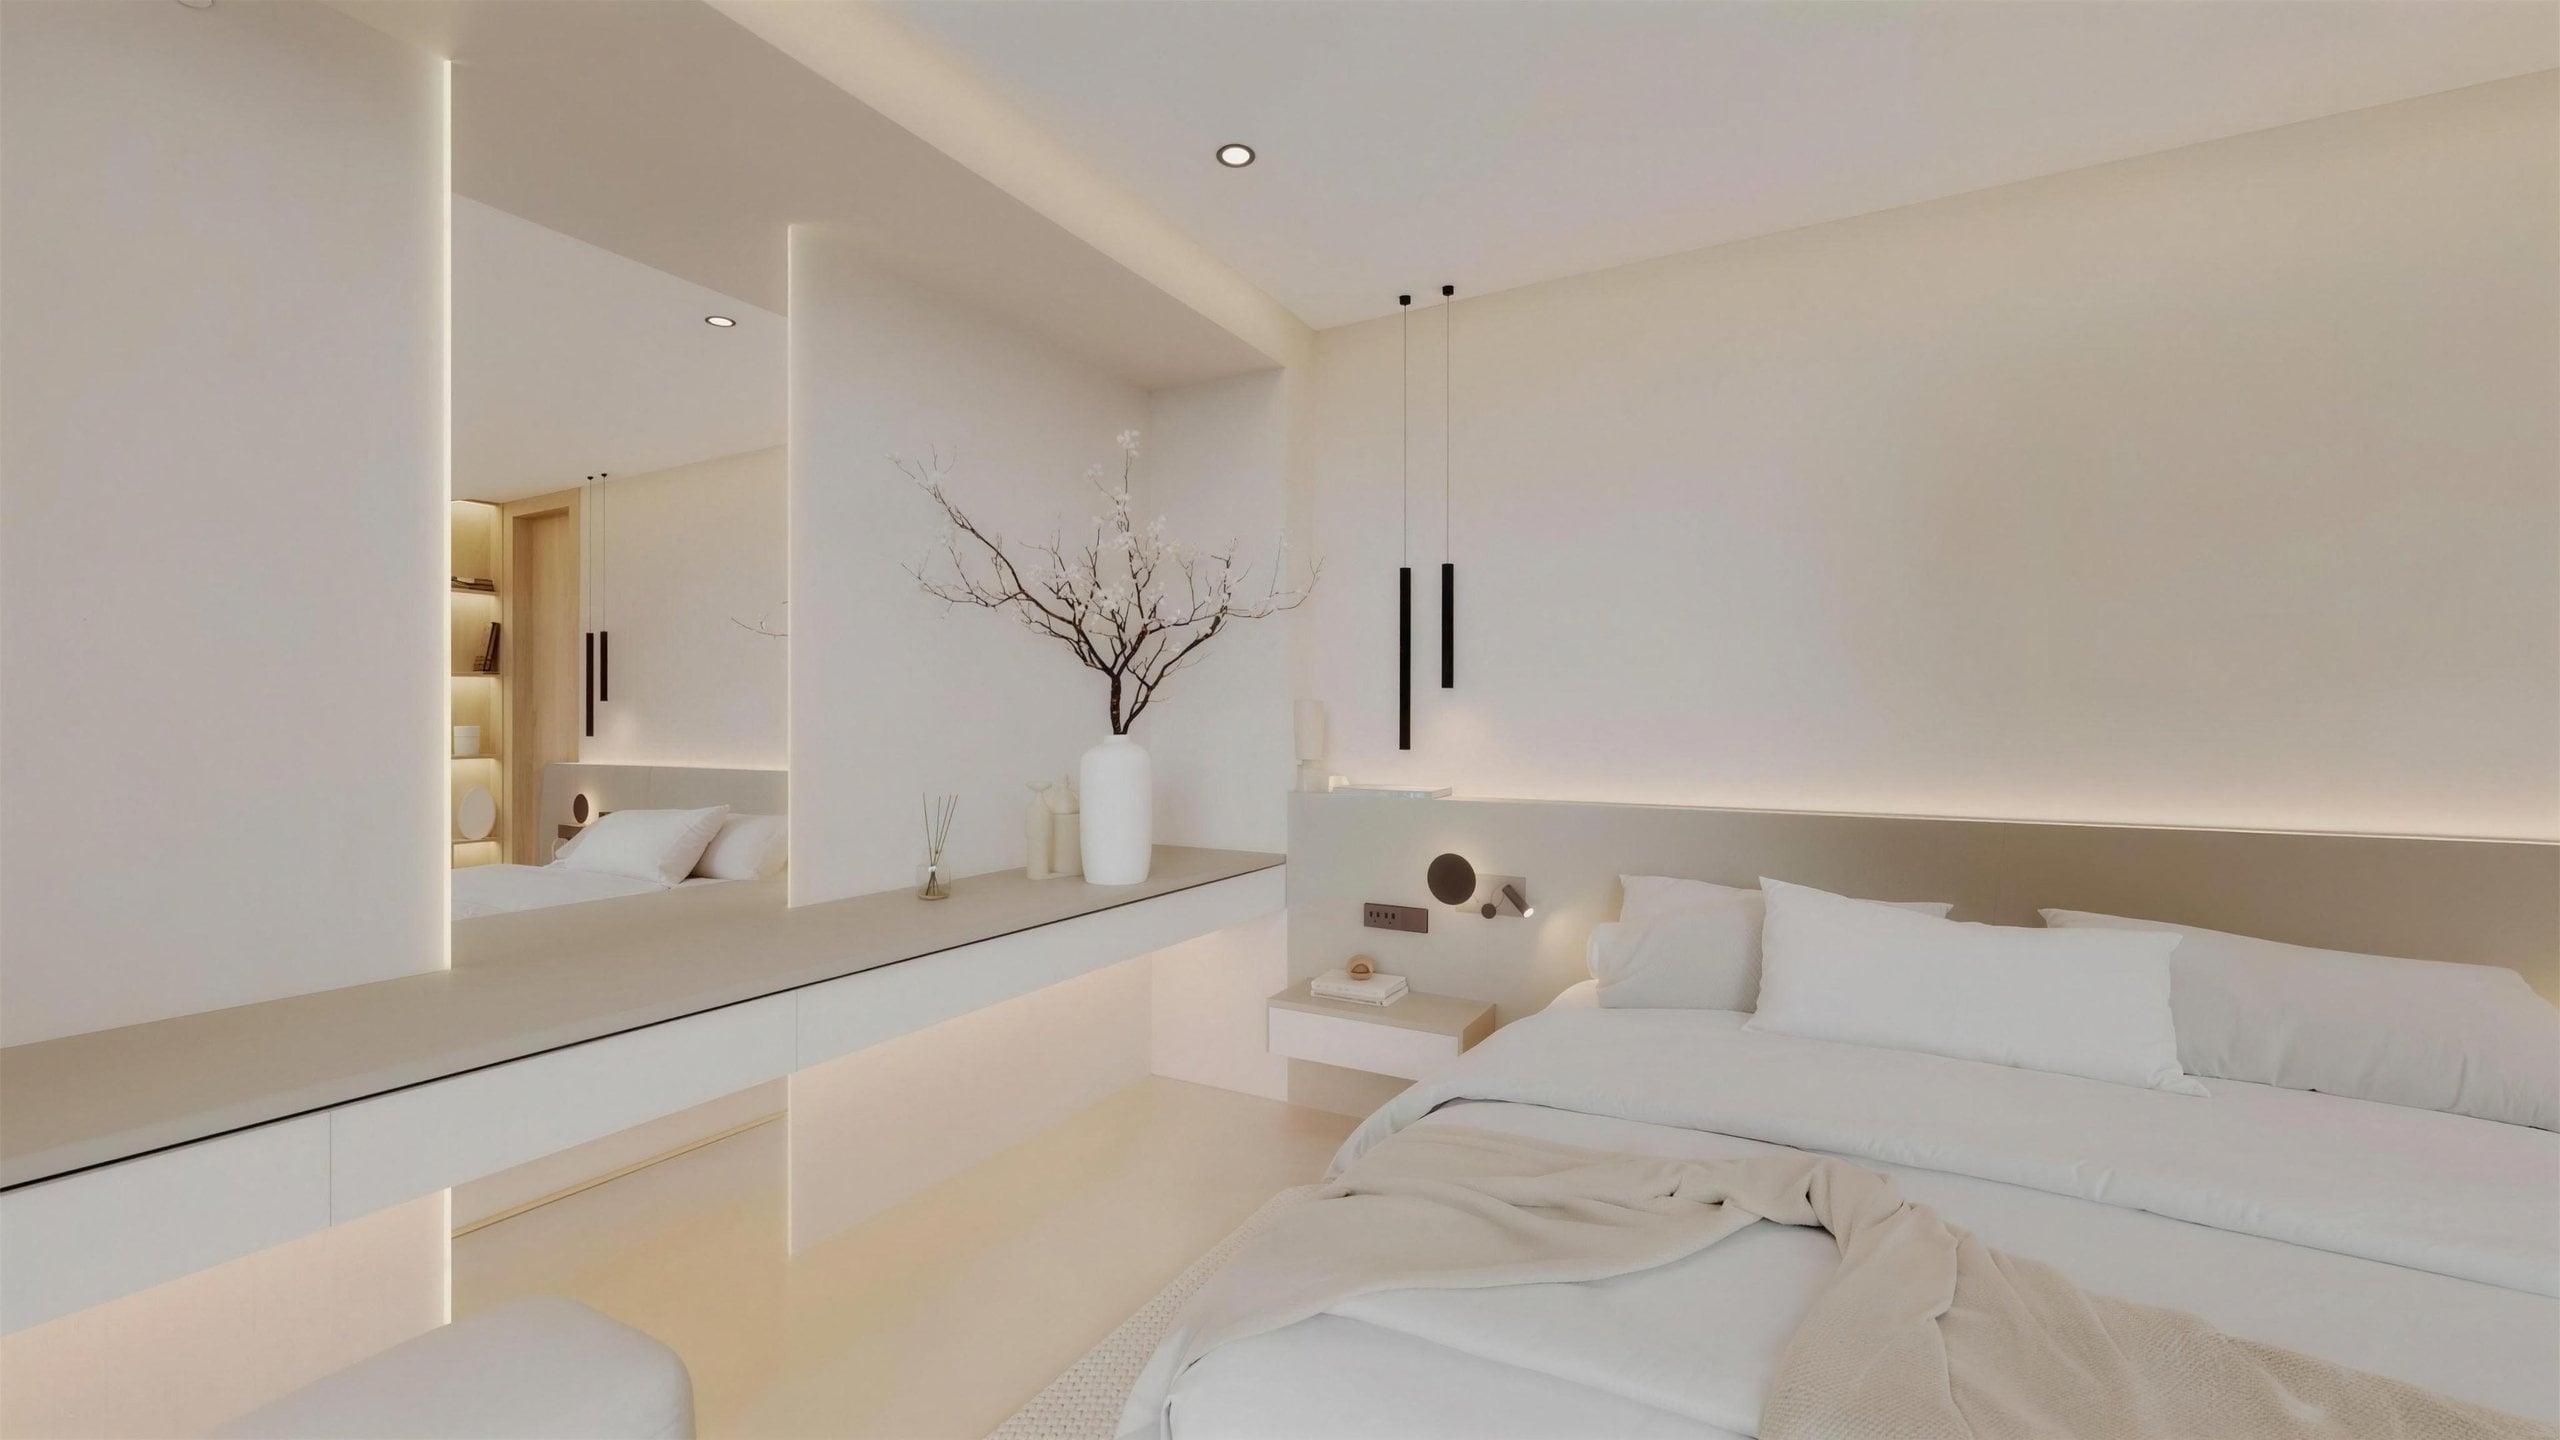
The resting floor
Master suite and two further bedrooms, each opening to the garden.
Floor
Lower
Private.Architectural.Rooted.
Not just a residence — a private world in a village written into stone since 970.
Floor plans
The Dubova plan
The upper floor holds the open-plan living, dining and kitchen space, garage, guest room / office and laundry; the lower floor carries the master suite and two further bedrooms, each with garden access.
Full architectural plan sets, dimensions and specification documents are available in the buyer package on request.
Also in the collection