
The collection
Four residences, one architectural language
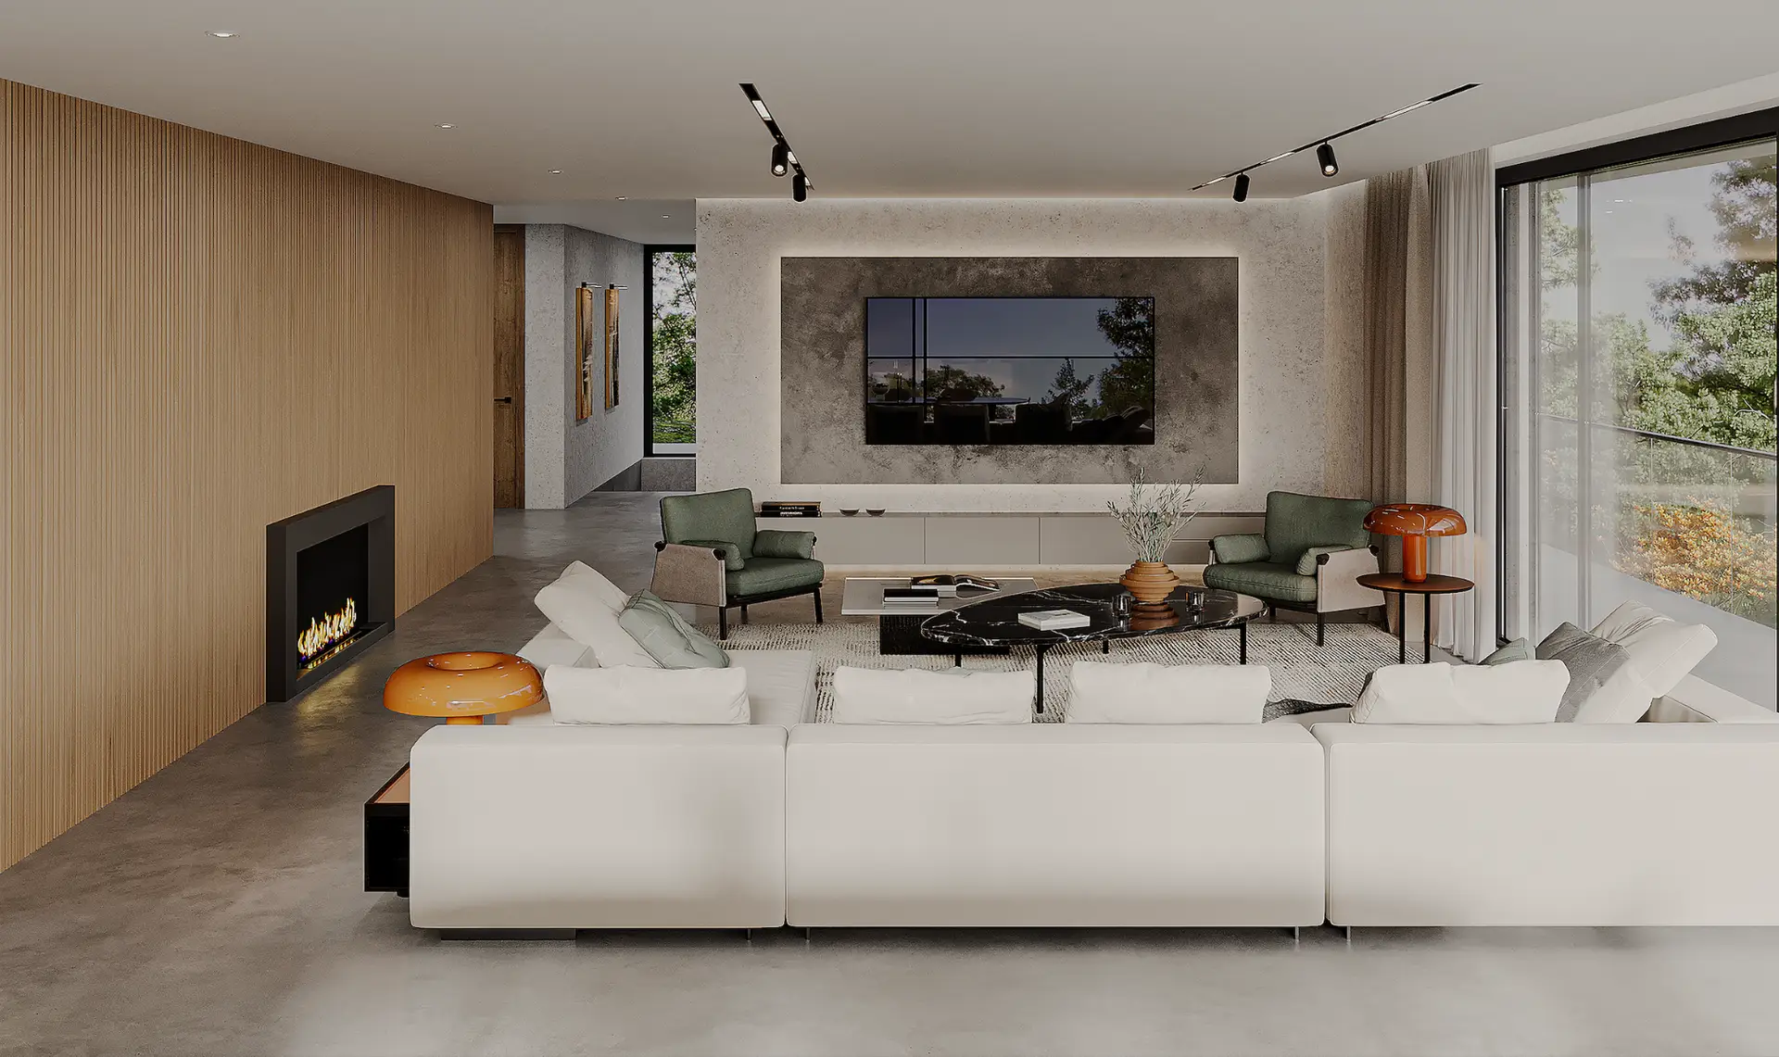
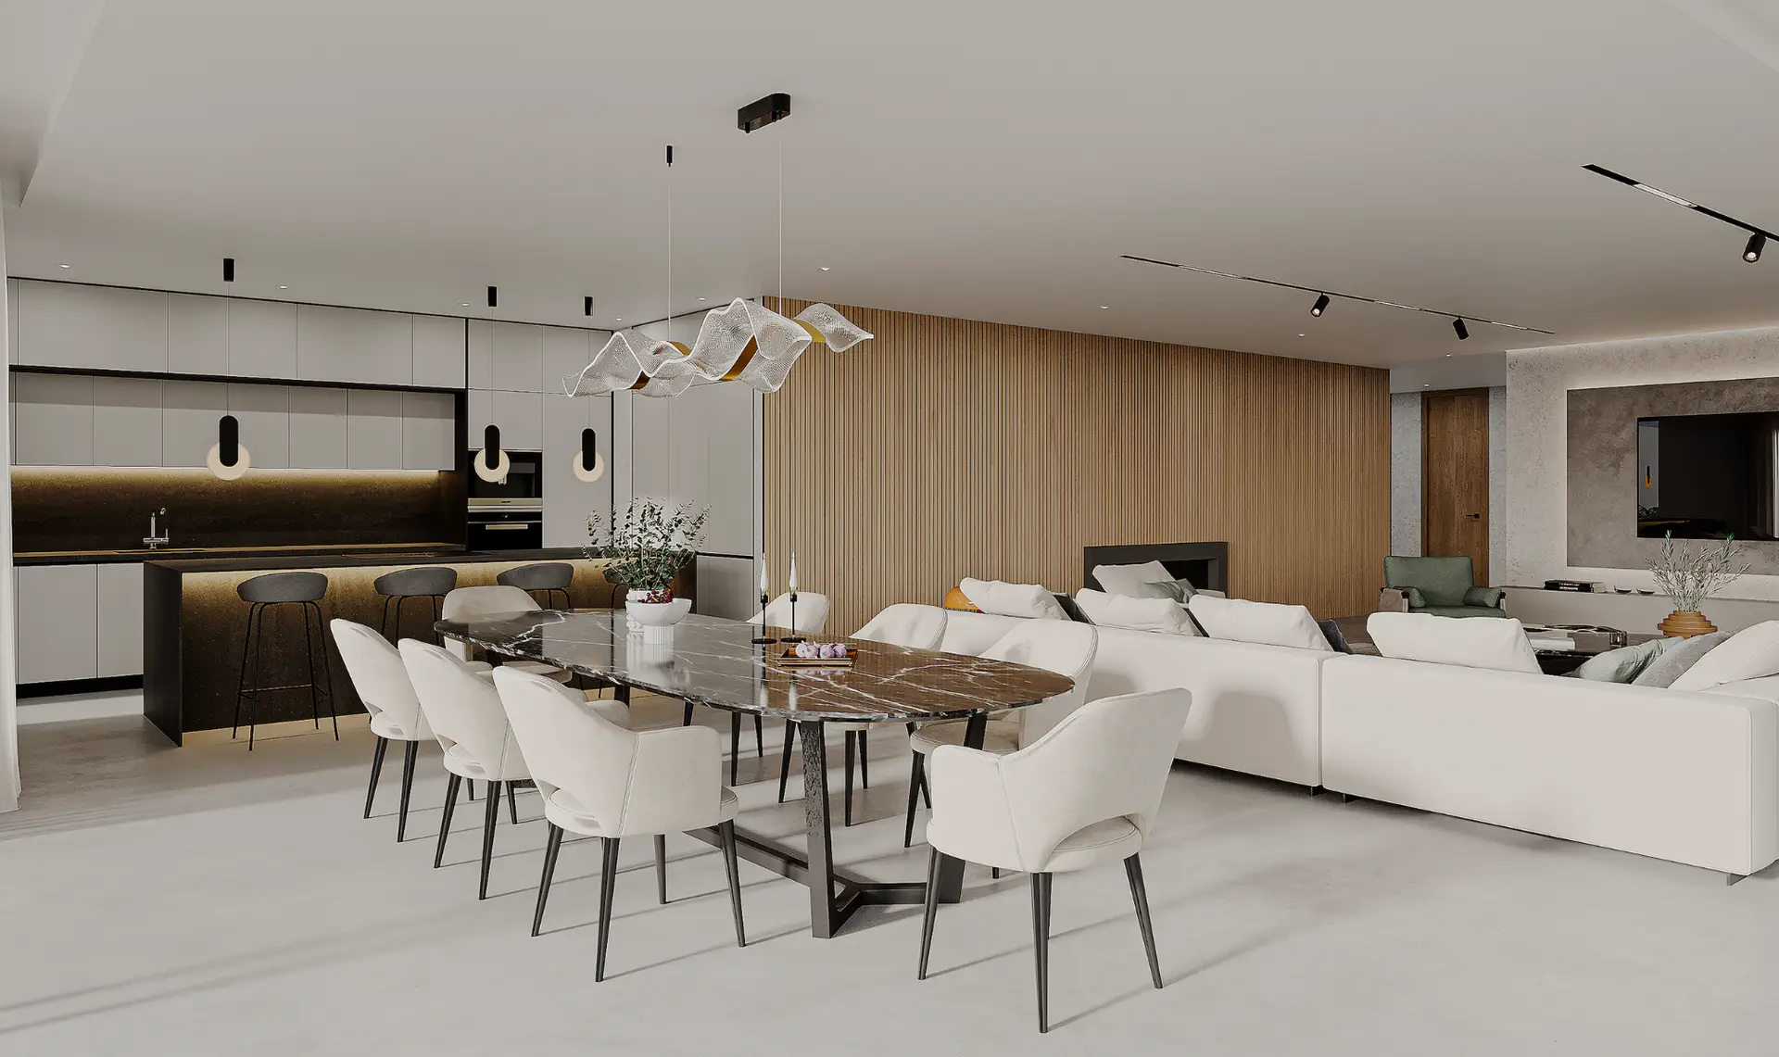
Each villa opens into a spacious open-plan living level — living room, dining space and kitchen flowing onto a generous terrace for a seamless indoor–outdoor connection. Three residences follow the two-storey plan; Villa 174/15 alone rises across three storeys, with five bedrooms and 94 m² of terraces and balconies.
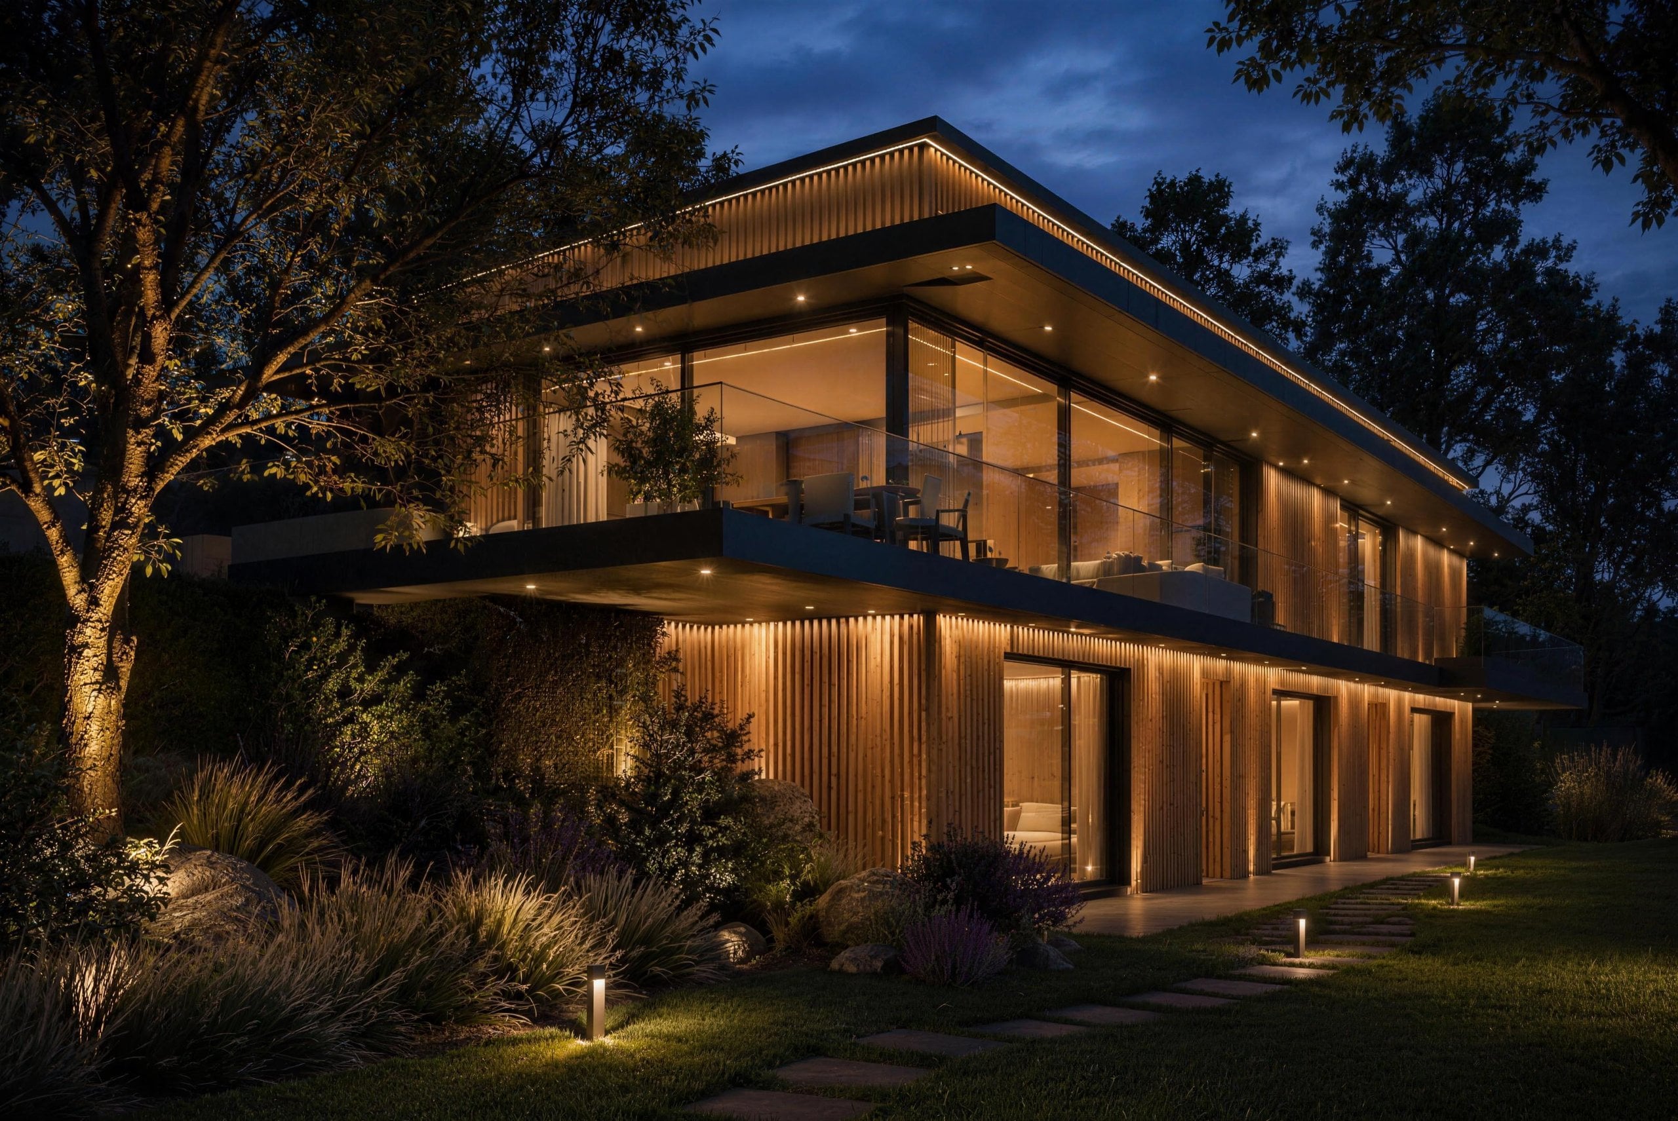
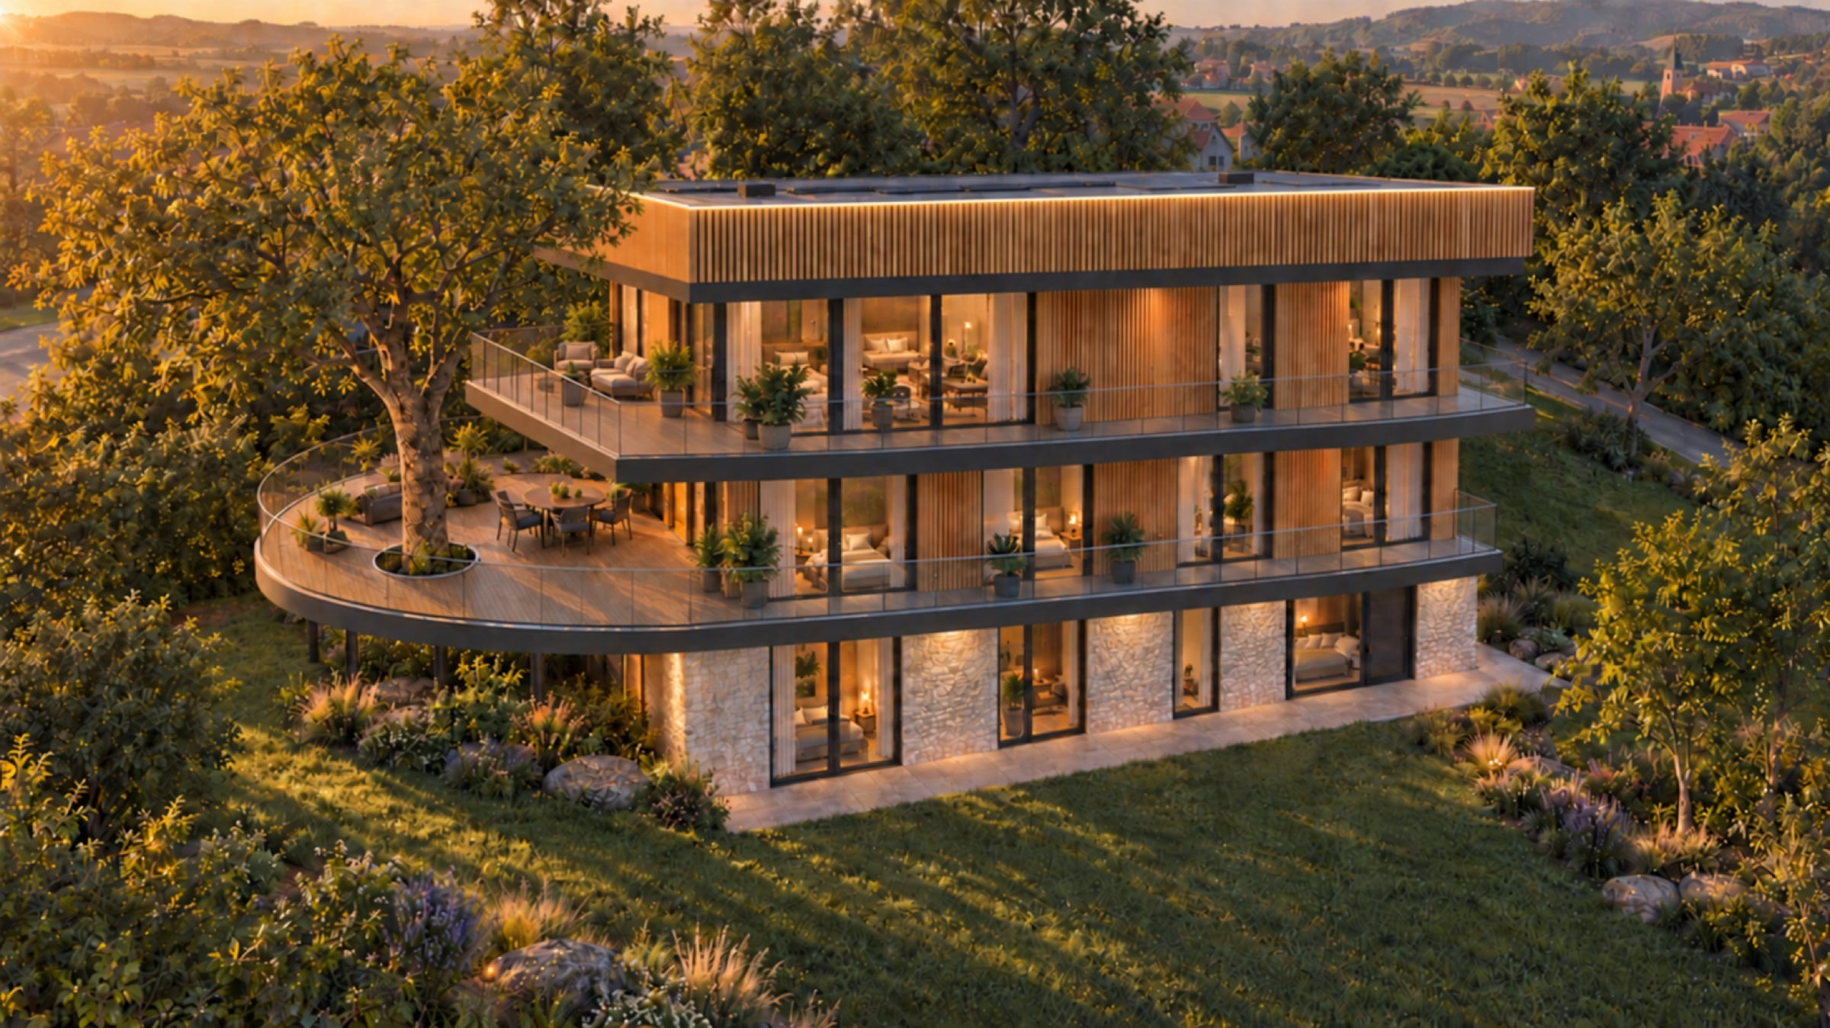
Villa 174/15
FlagshipThe three-storey flagship
The only residence in the collection built across three storeys, Villa 174/15 holds five bedrooms, a dedicated wellness storey and 94 m² of terraces and balconies over two levels — the most generous residence on the site.
- Floors
- 3
- Bedrooms
- 5
- Bathrooms
- 4
- Usable
- 372 m²
- Terrace
- 94 m²
Villa 174/5
Two storeys, garden-facing
An open-plan living level flowing onto a 60 m² terrace, with four bedrooms and four bathrooms arranged over two storeys.
- Floors
- 2
- Bedrooms
- 4
- Bathrooms
- 4
- Usable
- 321 m²
- Terrace
- 60 m²
Villa 174/6
Two storeys, central plot
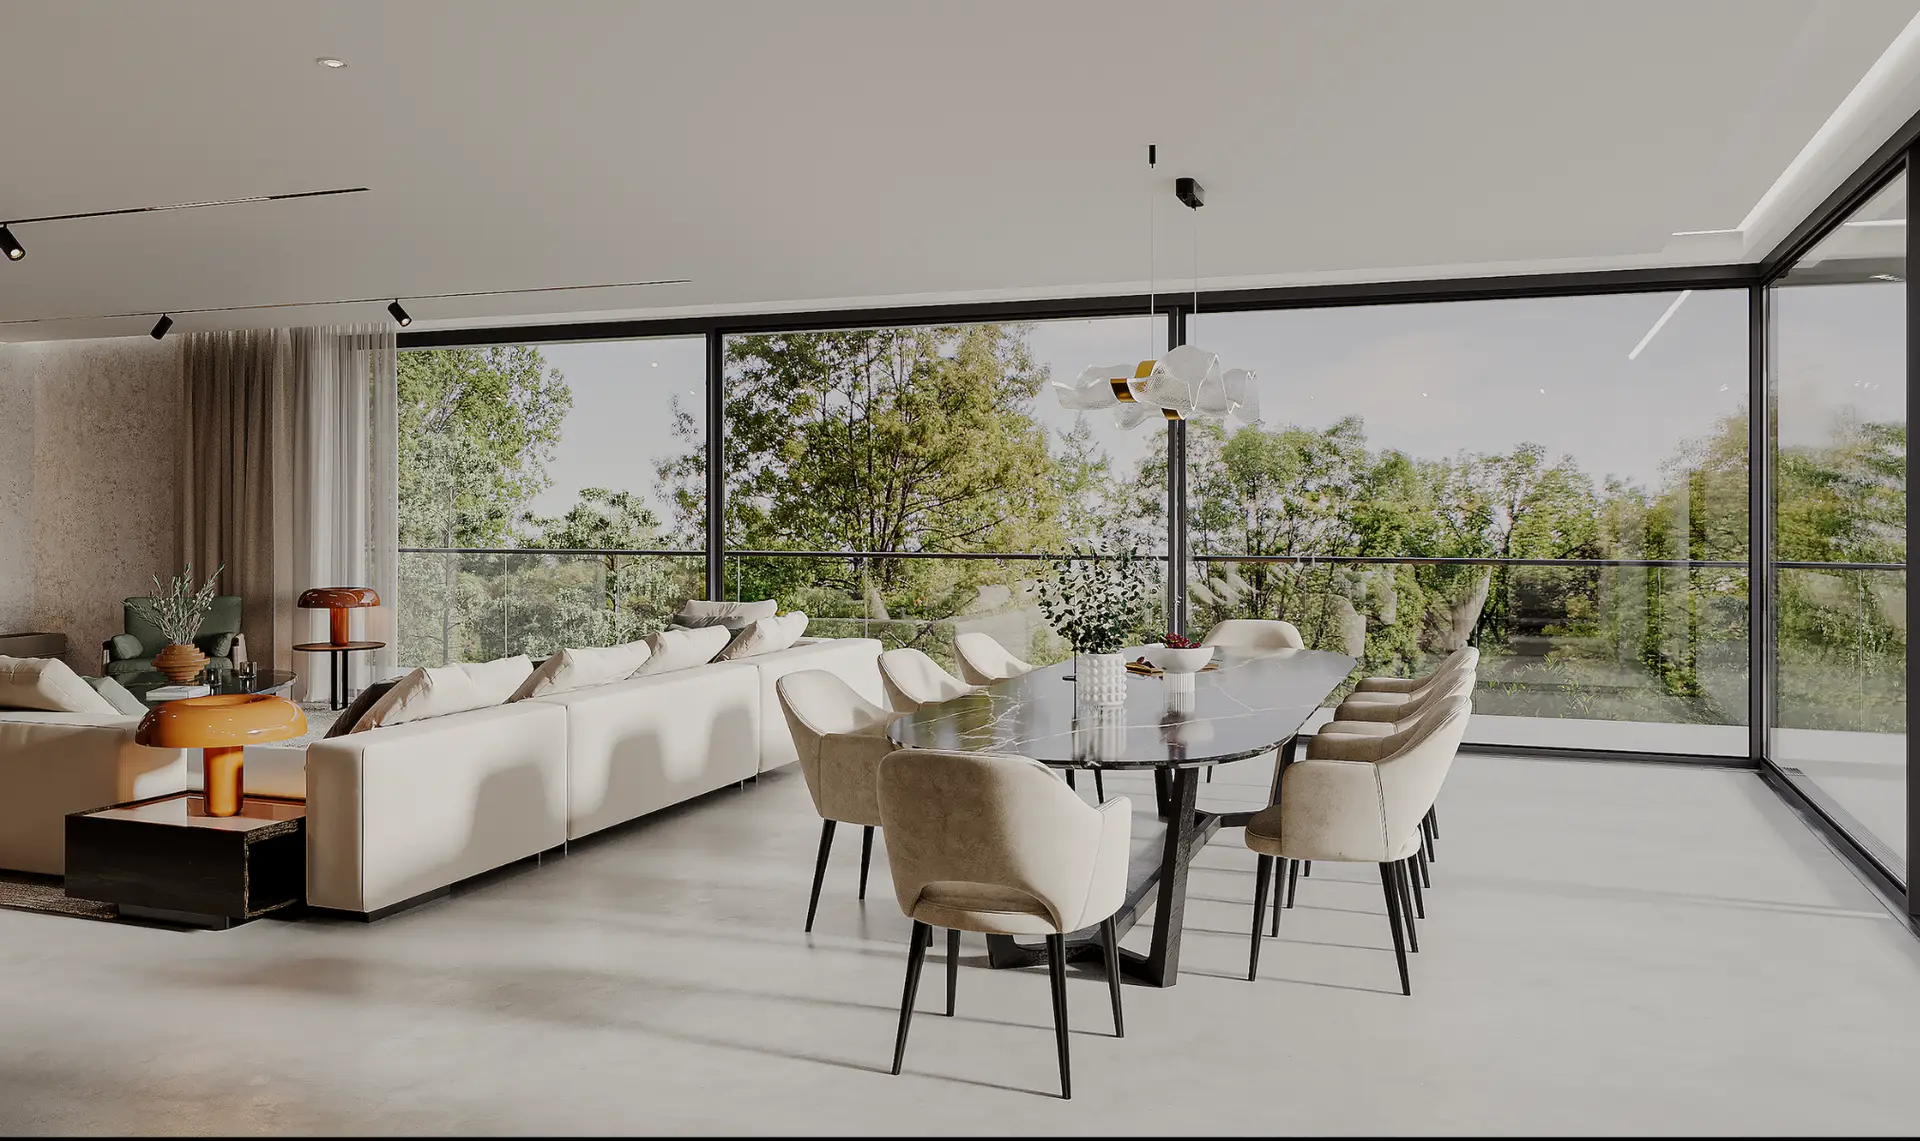
The central residence of the collection — the signature Dubova plan with floor-to-ceiling glazing and seamless indoor–outdoor living.
- Floors
- 2
- Bedrooms
- 4
- Bathrooms
- 4
- Usable
- 321 m²
- Terrace
- 60 m²
Villa 174/7
Two storeys, village edge
Set at the quiet edge of the site, Villa 174/7 pairs the Dubova plan with the most direct connection to the surrounding countryside.
- Floors
- 2
- Bedrooms
- 4
- Bathrooms
- 4
- Usable
- 321 m²
- Terrace
- 60 m²
Shared specification
Materials & standards
Energy efficiency
All residences are certified Energy Class B, heated and cooled by an air-to-water heat pump.
Windows
Floor-to-ceiling windows and sliding doors in aluminium frames with triple glazing.
Fireplace
EcoSmart bio-ethanol indoor fireplace generating 1.8 kW of heat.
Interior doors
Italian-made, floor-to-ceiling, with no header frame.
Flooring
Large-format Italian stone tile with underfloor heating and cooling.
Bathrooms
Fixtures by Villeroy & Boch and Hansgrohe throughout.
Smart home
Fibre-optic internet, optimised for a full smart-home system.
Facade
Vertical Linarte aluminium cladding by Renson with smooth light plaster and large-format glazing.